Save
Ask
Tour
Hide
Share
$349,999
5 Days On Site

5707 Great Eagle Court
Las Vegas, NV 89122

Single Family Residence|Pending
3
Beds
2
Total Baths
2
Full Baths
1,591
SqFt
$220
/SqFt
2002
Built
Subdivision:
Stallion Mountain
County:
Clark
Listing courtesy of Huntington & Ellis, A Real Est (702) 613-6534
Call Now: 702-553-3109
Is this the listing for you? We can help make it yours.
702-553-3109
5707 Great Eagle Court5707 Great Eagle Court5707 Great Eagle Court5707 Great Eagle Court
Save
Ask
Tour
Hide
Share

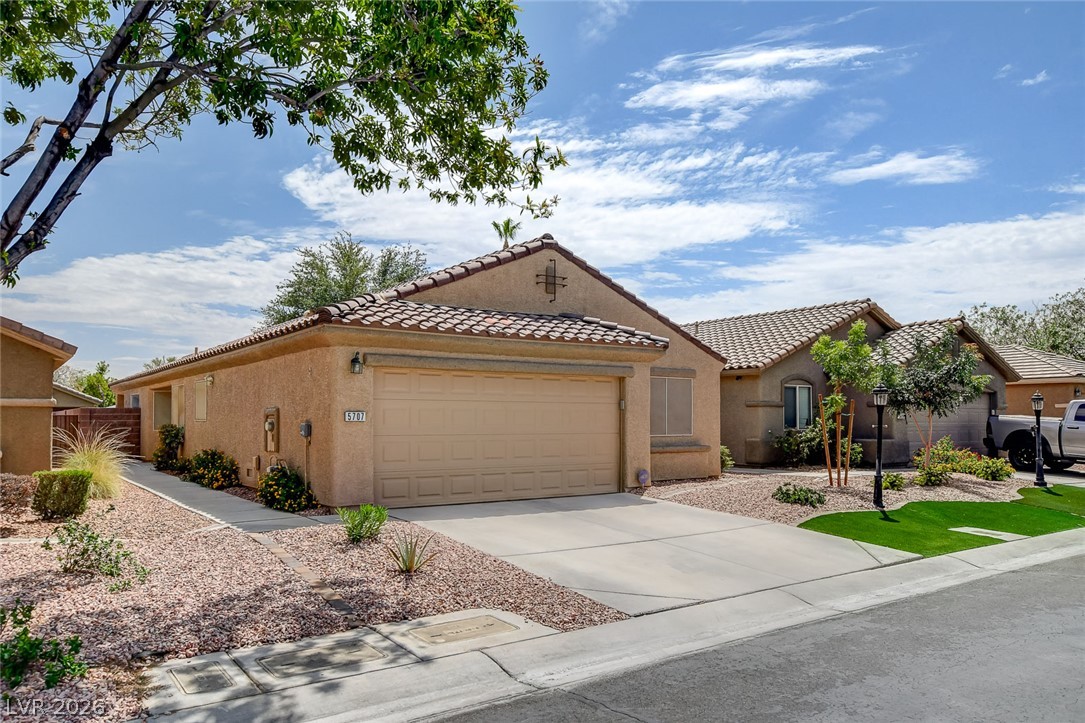
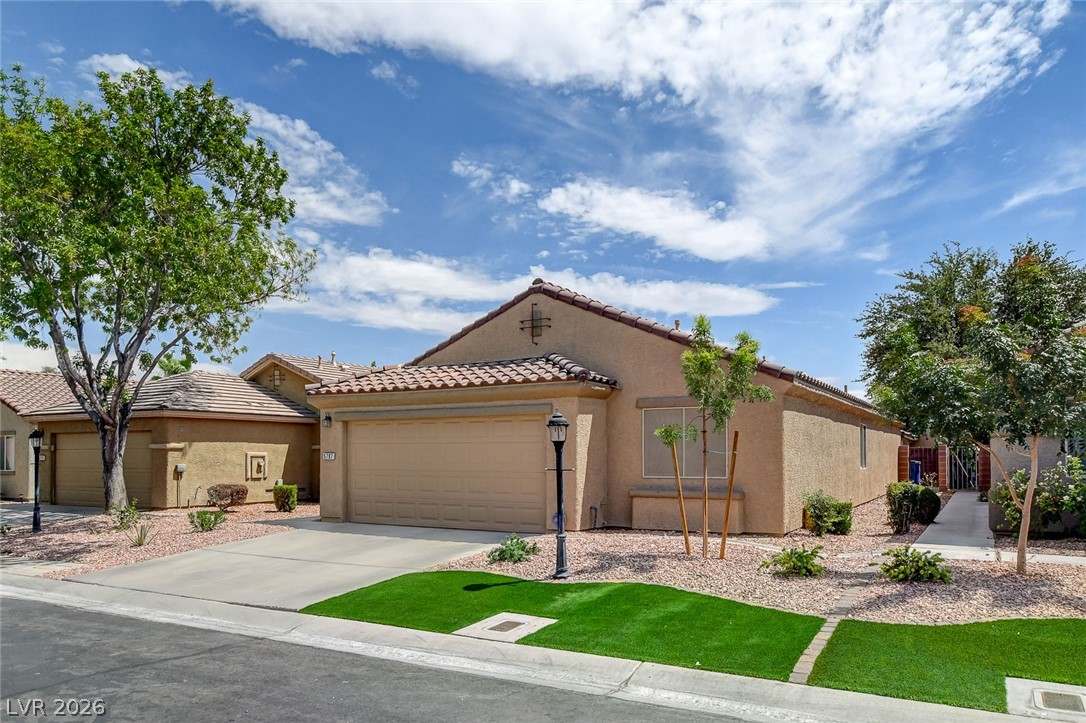
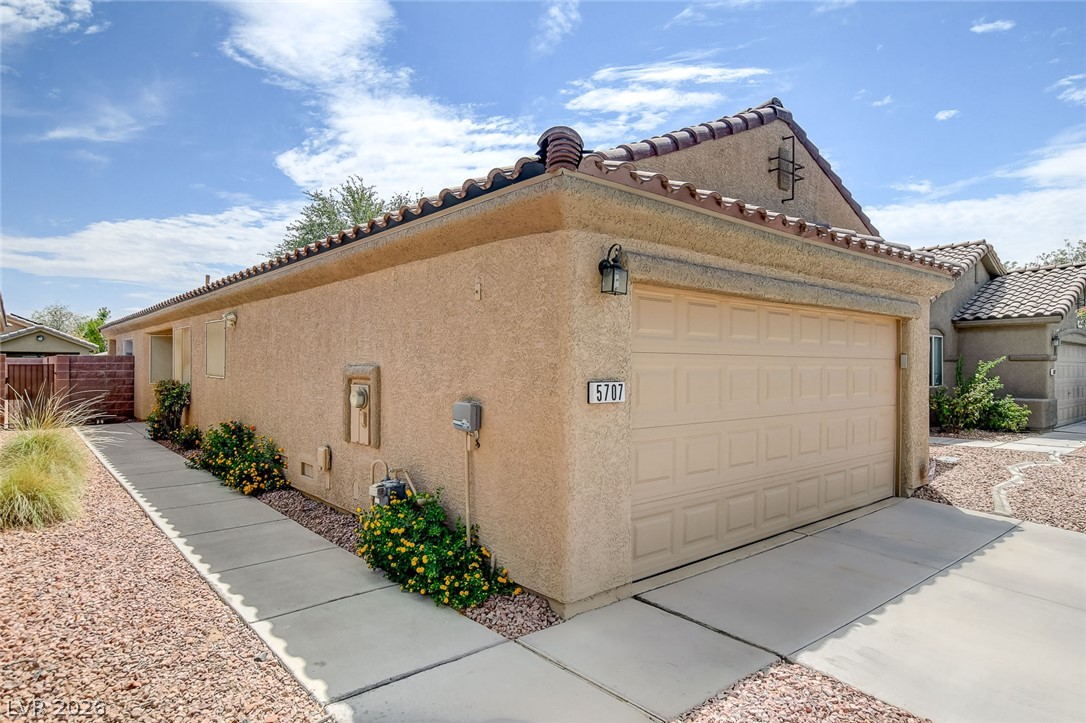
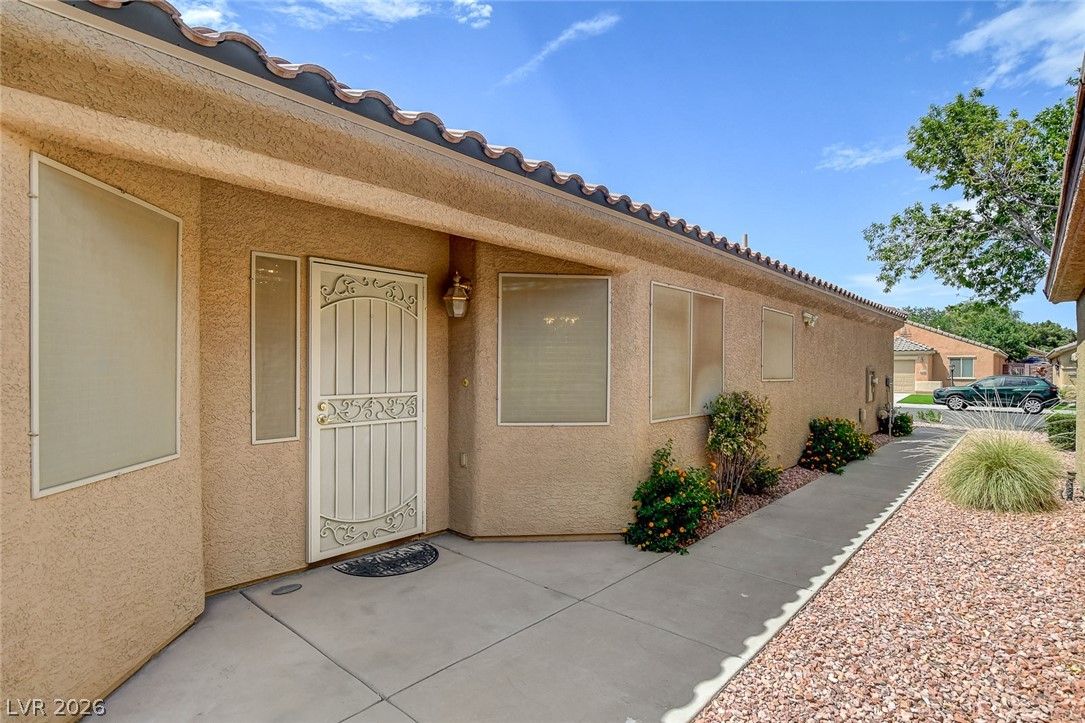
Welcome to this beautifully maintained single-story home located within the desirable guard-gated golf community of Stallion Mountain. Offering 3 bedrooms, 2 bathrooms, and a thoughtfully designed split-floor plan, this residence combines functionality, comfort, and timeless appeal. The open-concept kitchen is designed for both everyday living and entertaining, featuring granite countertops, a eat-in island, pantry, abundant cabinetry & storage, and a charming dining nook. The spacious living room is enhanced by abundant natural light, creating an open and inviting living space. Hardwood and tile flooring throughout for easy maintenance. The primary suite offers a private retreat with a custom walk-in closet featuring built-in storage, ceiling fan, dual vanities, and cabinet space. Two generously sized secondary bedrooms. A separate laundry room adds convenience and additional storage. Step outside to a private backyard designed for year-round enjoyment, featuring a spacious covered patio ideal for outdoor dining or relaxing, along with a storage shed that provides additional functionality. Residents enjoy access to exceptional community amenities, including a resort-style pool and spa, fitness center, beautifully maintained grounds, and 24-hour guard-gated security. Conveniently located near shopping, dining, parks, and major roadways, this home presents an outstanding opportunity to enjoy the convenience and lifestyle that Stallion Mountain has to offer. Schedule your showing today!

Save
Ask
Tour
Hide
Share
Listing Snapshot
Price 
$349,999
Days On Site 
5 Days
Bedrooms 
3
Inside Area (SqFt) 
1,591 sqft
Total Baths 
2
Full Baths 
2
Partial Baths 
N/A
Lot Size 
0.11 Acres
Year Built 
2002
MLS® Number 
2799972
Status 
Pending
Property Tax 
$1,869
HOA/Condo/Coop Fees 
$226 monthly
Sq Ft Source 
N/A
Friends & Family
Recent Activity
yesterdayStatus changed to Pending
yesterdayListing updated with changes from the MLS®
6 days agoListing first seen on site
General Features
Acres 
0.11
Attached Garage 
Yes
Direction Faces 
North
Disclosures 
Covenants Restrictions Disclosure
Garage 
Yes
Garage Spaces 
2
Parking 
AttachedGarageGarage Door OpenerInside EntrancePrivate
Property Sub Type 
Single Family Residence
Security 
Gated Community
Sewer 
Public Sewer
SqFt Total 
1591
Style 
OneStory
Utilities 
Underground Utilities
Water Source 
Public
Zoning 
Single Family
Interior Features
Appliances 
DryerDishwasherDisposalGas RangeMicrowaveRefrigeratorWasher
Cooling 
Ceiling Fan(s)Central AirElectric
Flooring 
HardwoodTile
Furnished 
Unfurnished
Heating 
Natural GasCentral
Interior 
Ceiling Fan(s)Master Downstairs
Laundry Features 
Gas Dryer HookupMain LevelLaundry Room
Window Features 
Window CoveringsBlinds
Bedroom 2 
Dimensions - 11x10Description - Ceiling Fan,Closet
Bedroom 3 
Dimensions - 10x10Description - Ceiling Fan,Closet
Dining Room 
Dimensions - 9x10Description - Breakfast Nook/Eating Area,Kitchen/Dining Room Combo
Kitchen 
Description - Breakfast Bar/Counter,Garden Window,Granite Countertops,Island,Pantry,Tile Flooring
Living Room 
Dimensions - 15x20Description - Front
PrimaryBathroom 
Description - Double Sink,Tub/Shower Combo
PrimaryBedroom 
Dimensions - 14x15Description - Ceiling Fan,Custom Closet,Walk-In Closet(s)
Save
Ask
Tour
Hide
Share
Exterior Features
Exterior 
Private Yard
Fencing 
BlockBack Yard
Lot Features 
Landscaped
Other Structures 
Shed(s)
Patio And Porch 
PatioCovered
Pool Features 
Community
Roof 
Tile
Windows/Doors 
Window CoveringsBlinds
Community Features
Association Amenities 
Fitness CenterGolf CourseGatedPoolSpa/Hot TubSecurity
Association Dues 
226
Community Features 
PoolGated
Financing Terms Available 
CashConventionalFHAVA Loan
HOA Fee Frequency 
Monthly
Horse Property 
None
Schools
School District
Unknown
Elementary School
Smith, Hal,Smith, Hal
Middle School
Harney Kathleen & Tim
High School
Chaparral
Listing courtesy of Huntington & Ellis, A Real Est (702) 613-6534


Listing information is provided by Participants of the Greater Las Vegas Association of Realtors. IDX information is provided exclusively for personal, non-commercial use, and may not be used for any purpose other than to identify prospective properties consumers may be interested in purchasing. Information is deemed reliable but not guaranteed. Copyright 2026, Greater Las Vegas Association of Realtors.
Last checked: 2026-07-21 03:19 PM UTC

Neighborhood & Commute
Source: Walkscore
Save
Ask
Tour
Hide
Share